Skip to content
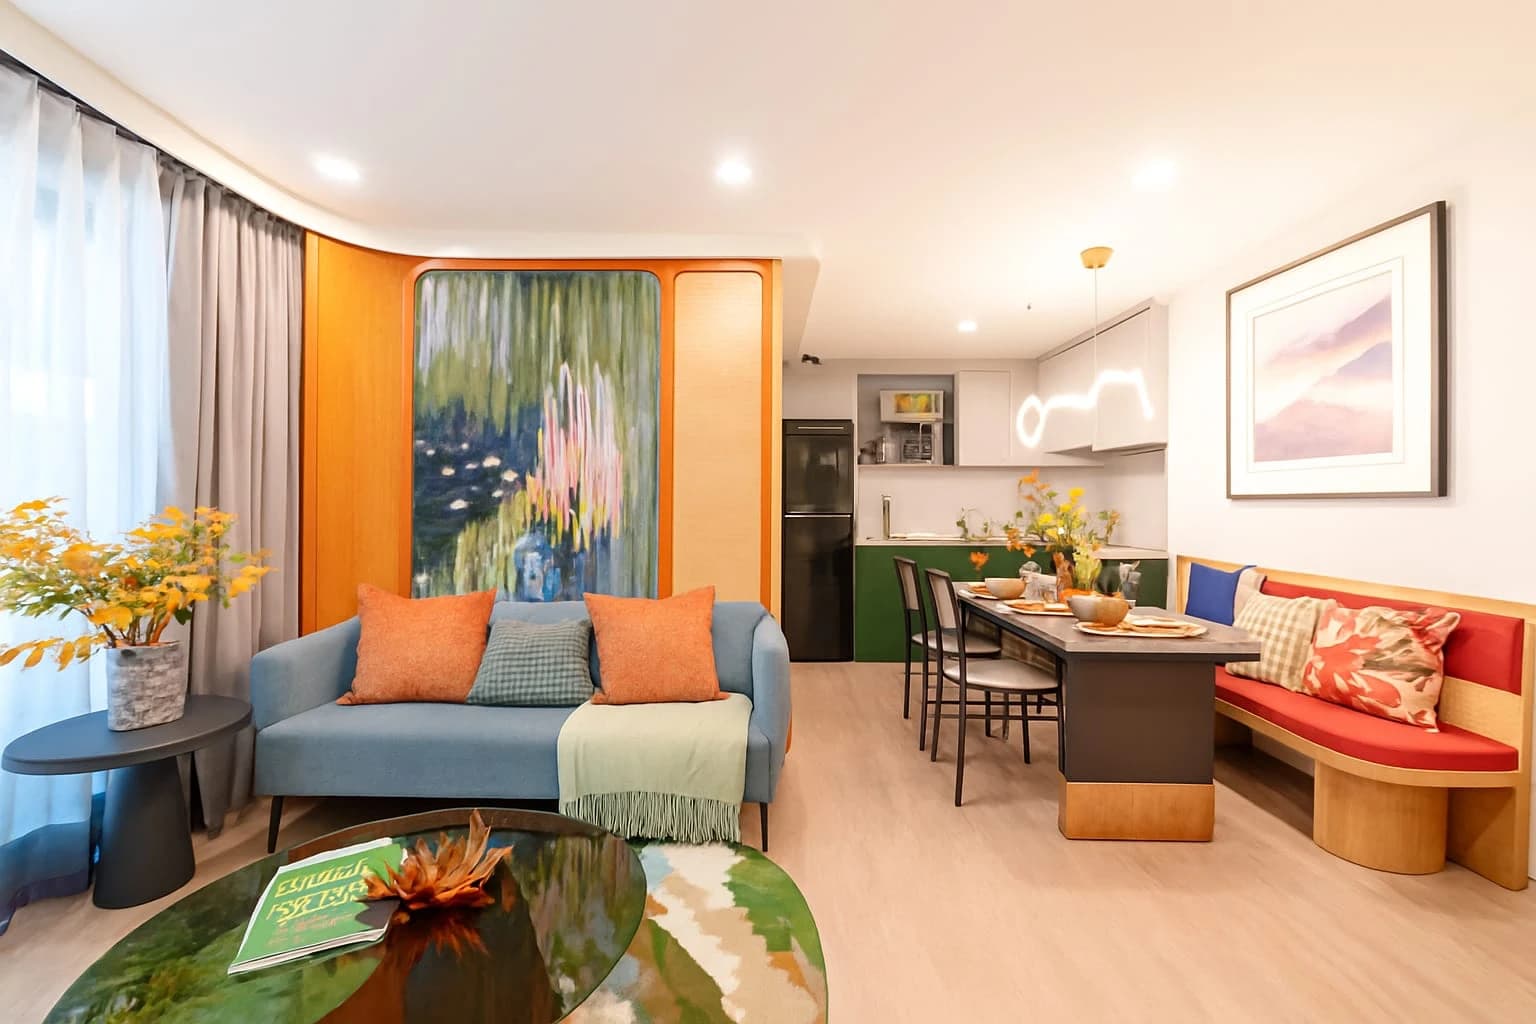
One-bedroom Plus show unit, 44 m²: living room with the blue sofa and the built-in dining bench
The TitleSierraINDEPENDENT SALES · INVEST PHUKET

Chapter 01Residences

The Title Sierra

Five residence types from 28.38 to 62.89 m², nine plans of the developer and two show units you can walk through.

Five types, nine plans, two show unitsfrom THB 2.5M

WhatsApp
01

Five types

Every type with its plans

From the 105 One-bedroom S to the 31 Two-bedroom M: the areas of each plan, what the photographs show and the price the type starts from.

01 · 1BR S

One-bedroom S · 28.38 m²

from THB 2.5M

The entry ticket into Bang Tao new-build

28.38 m² with a bedroom behind its own wall, a living room with the kitchen along one side and a balcony. 105 of these are planned, so this is the type most buyers start with: a holiday base you can lock up and leave, or a first rental.

In the project
105 of 452
Bedrooms
1
One-bedroom S
28.38 m²
  • Separate bedroom with a wardrobe
  • Built-in kitchen with hob and hood
  • Balcony off the living room
  • Two air-conditioners and two water heaters included
Request details
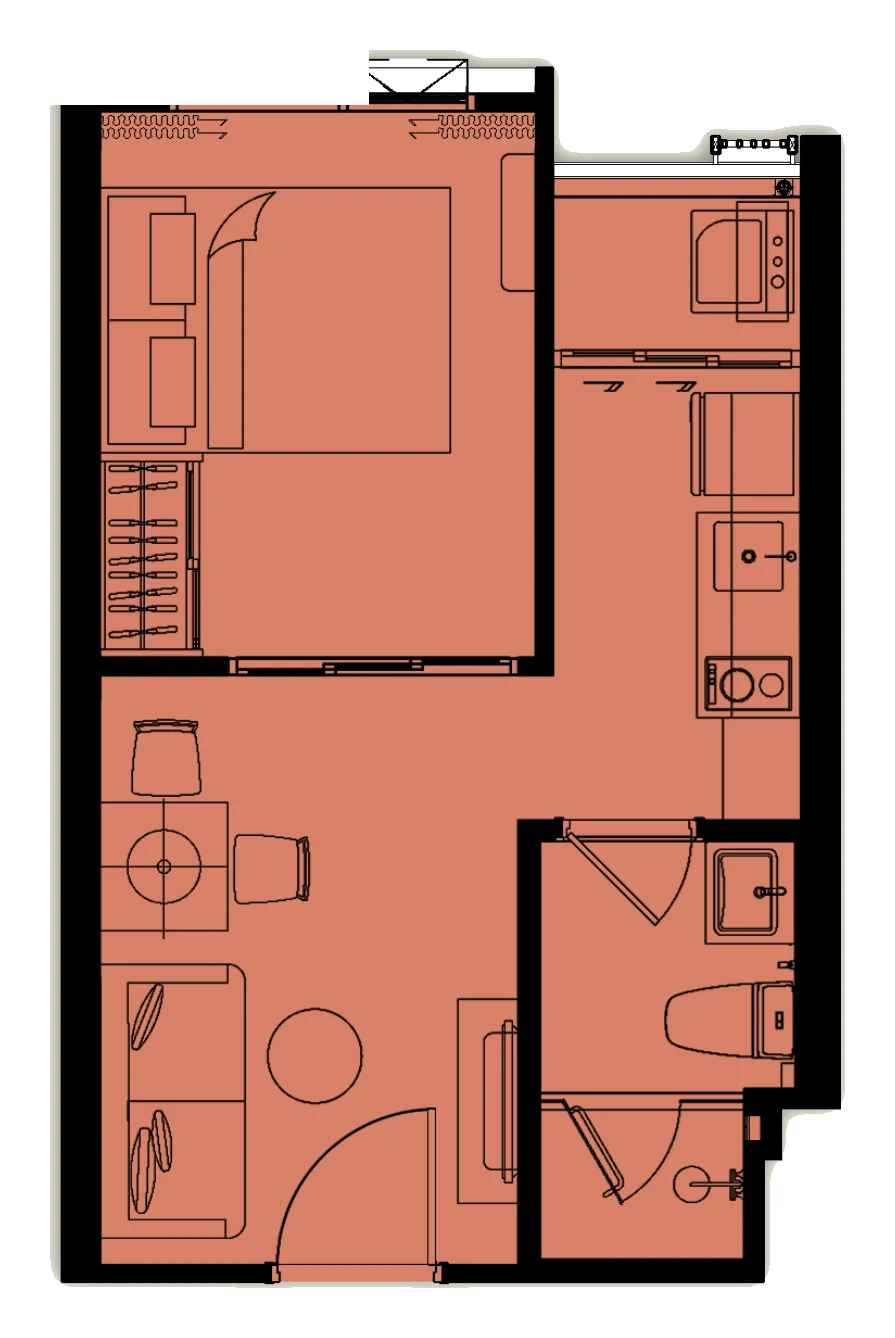
Plan · One-bedroom S · 28.38 m²
One-bedroom S · 28.38 m²

Photographs: the 30 m² one-bedroom show unit, the same layout family with the same fit-out.
02 · 1BR M

One-bedroom M · 30.32–30.98 m²

from THB 3M

The most common home in the project

30.32–30.98 m², the type of the built show unit. 174 residences, more than a third of the project, in three drawings: the standard plan and two corner versions (MC1 and MC2) with an extra window. A little more living room than the S for the same rhythm of life.

In the project
174 of 452
Bedrooms
1
One-bedroom M
30.32 m²
One-bedroom MC1, corner
30.32 m²
One-bedroom MC2, corner
30.98 m²
  • Three plans: standard, corner MC1, corner MC2
  • Dressing table, mirror and shoe cabinet in the free package
  • Built-in kitchen and wardrobe
  • Balcony on every plan
Request details
Plan · One-bedroom M · 30.32 m²
One-bedroom M · 30.32 m²
Plan · One-bedroom MC1, corner · 30.32 m²
One-bedroom MC1, corner · 30.32 m²
Plan · One-bedroom MC2, corner · 30.98 m²
One-bedroom MC2, corner · 30.98 m²

Photographs: the 30 m² one-bedroom show unit, built and furnished.

03 · 1BR Plus

One-bedroom Plus · 44.00–46.54 m²

from THB 4.5M

A bedroom plus a room for a child, a desk or guests

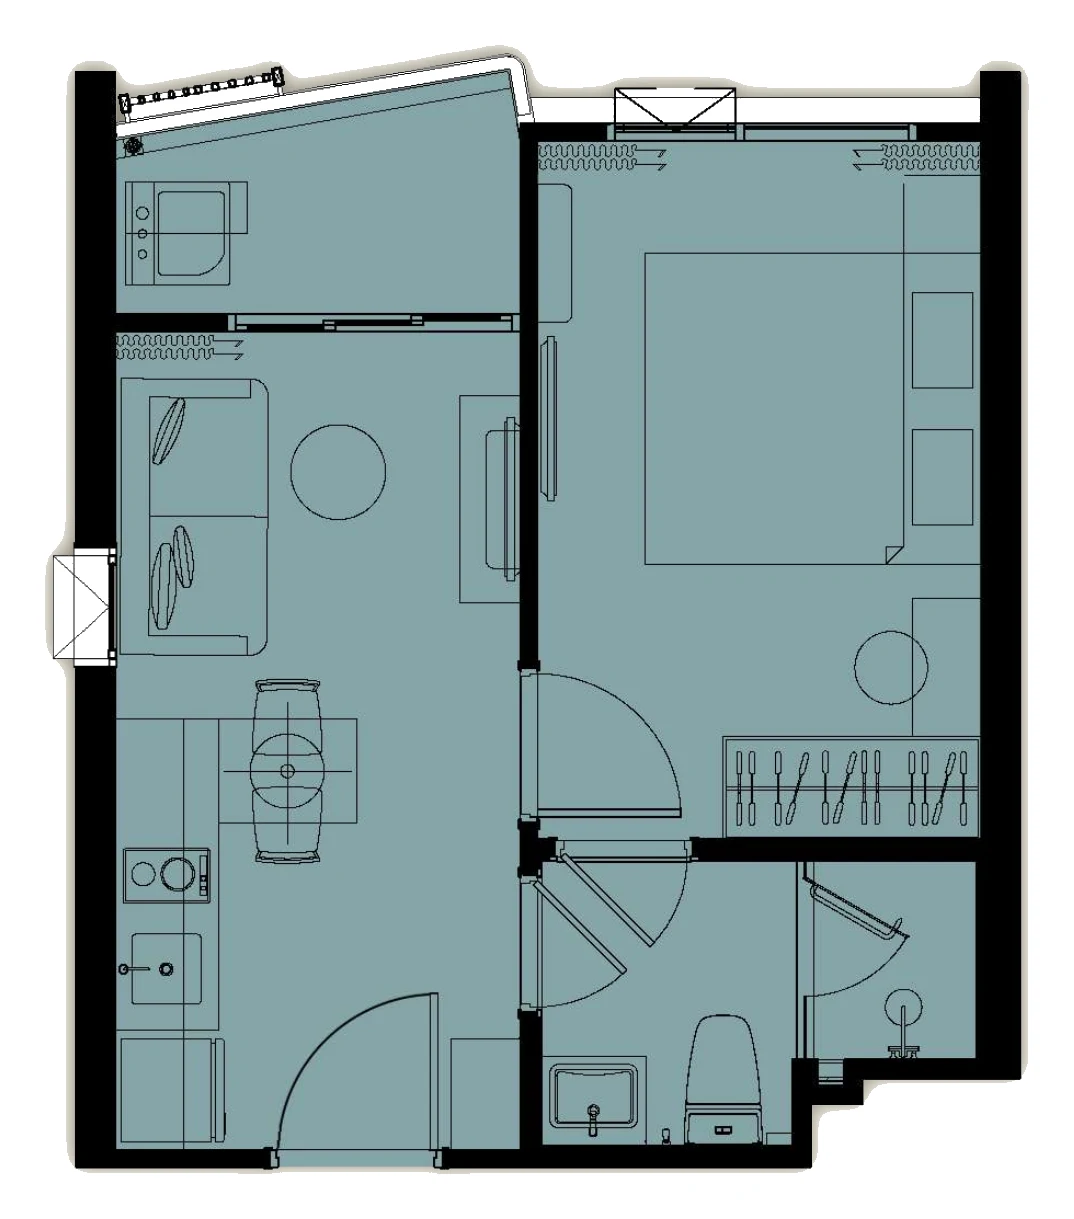
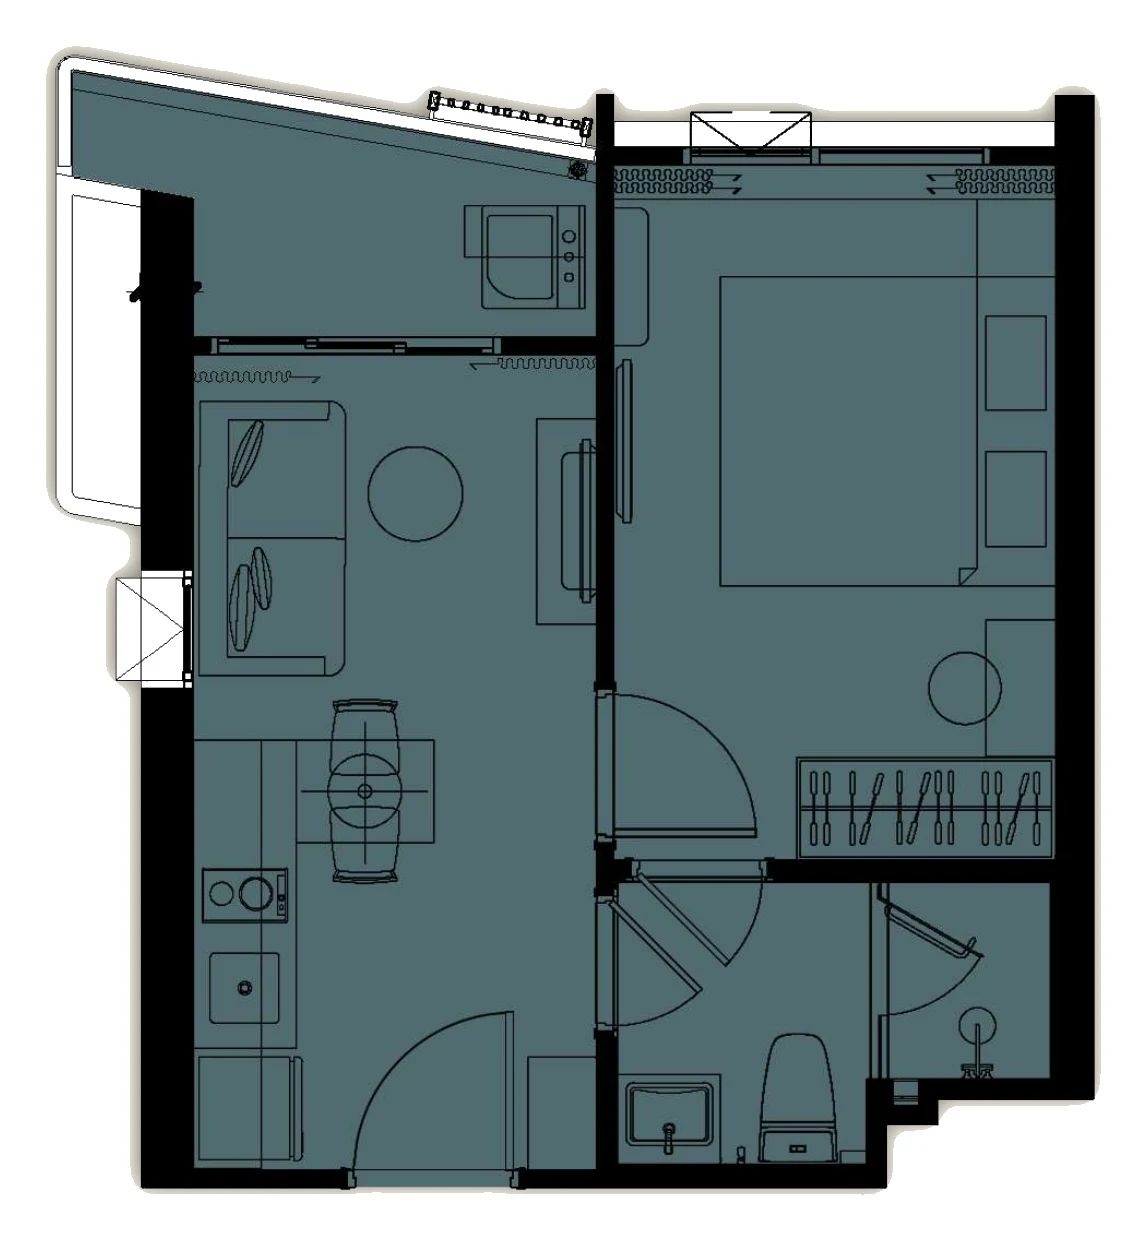
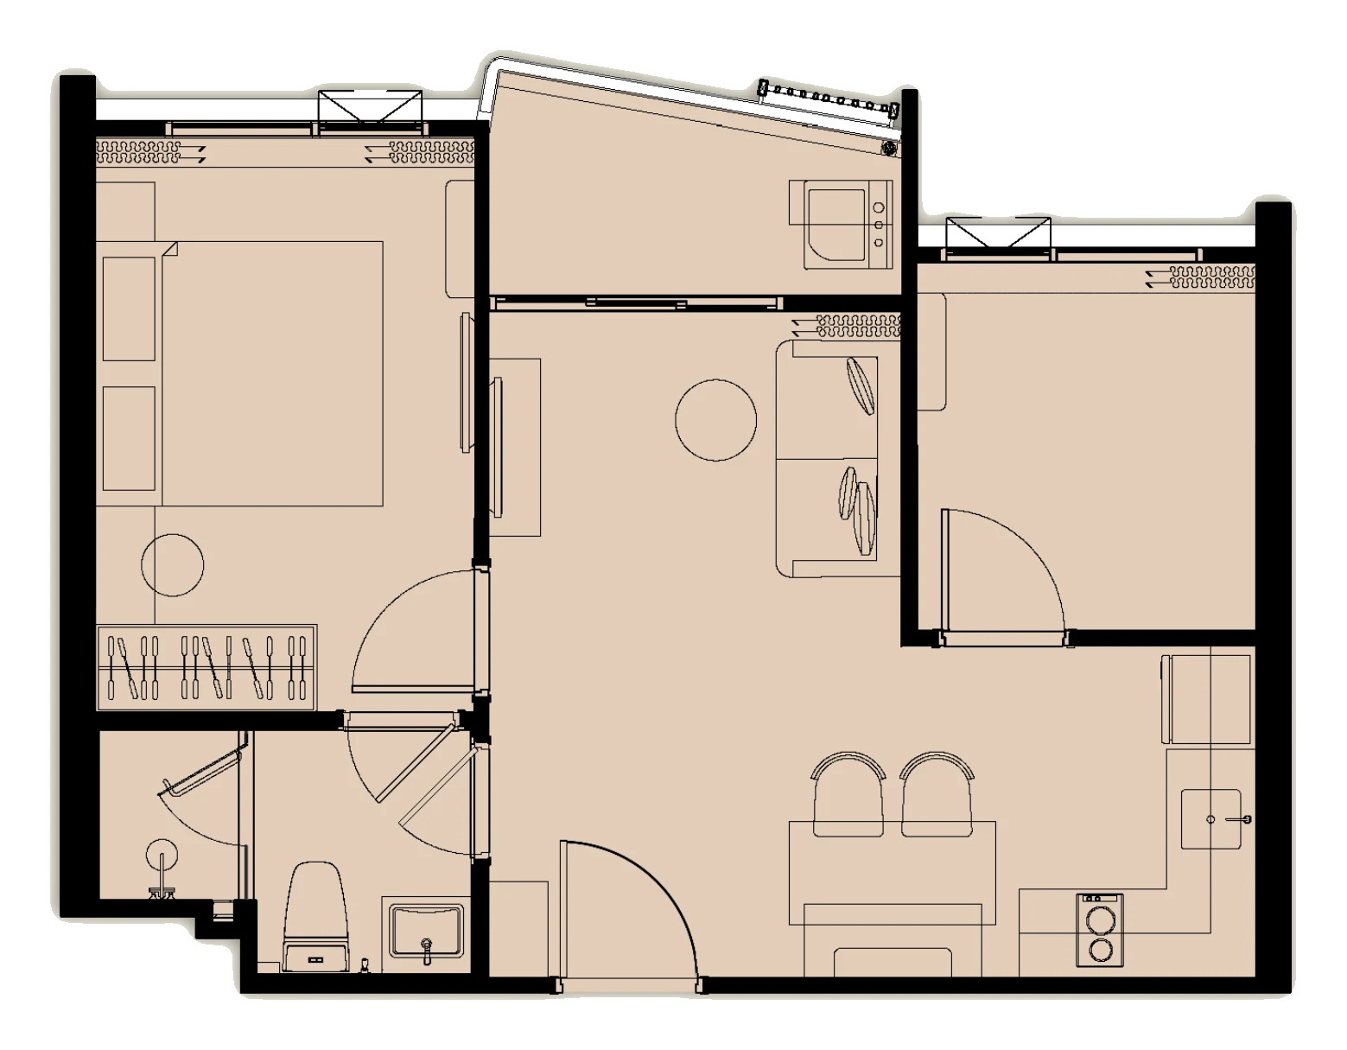
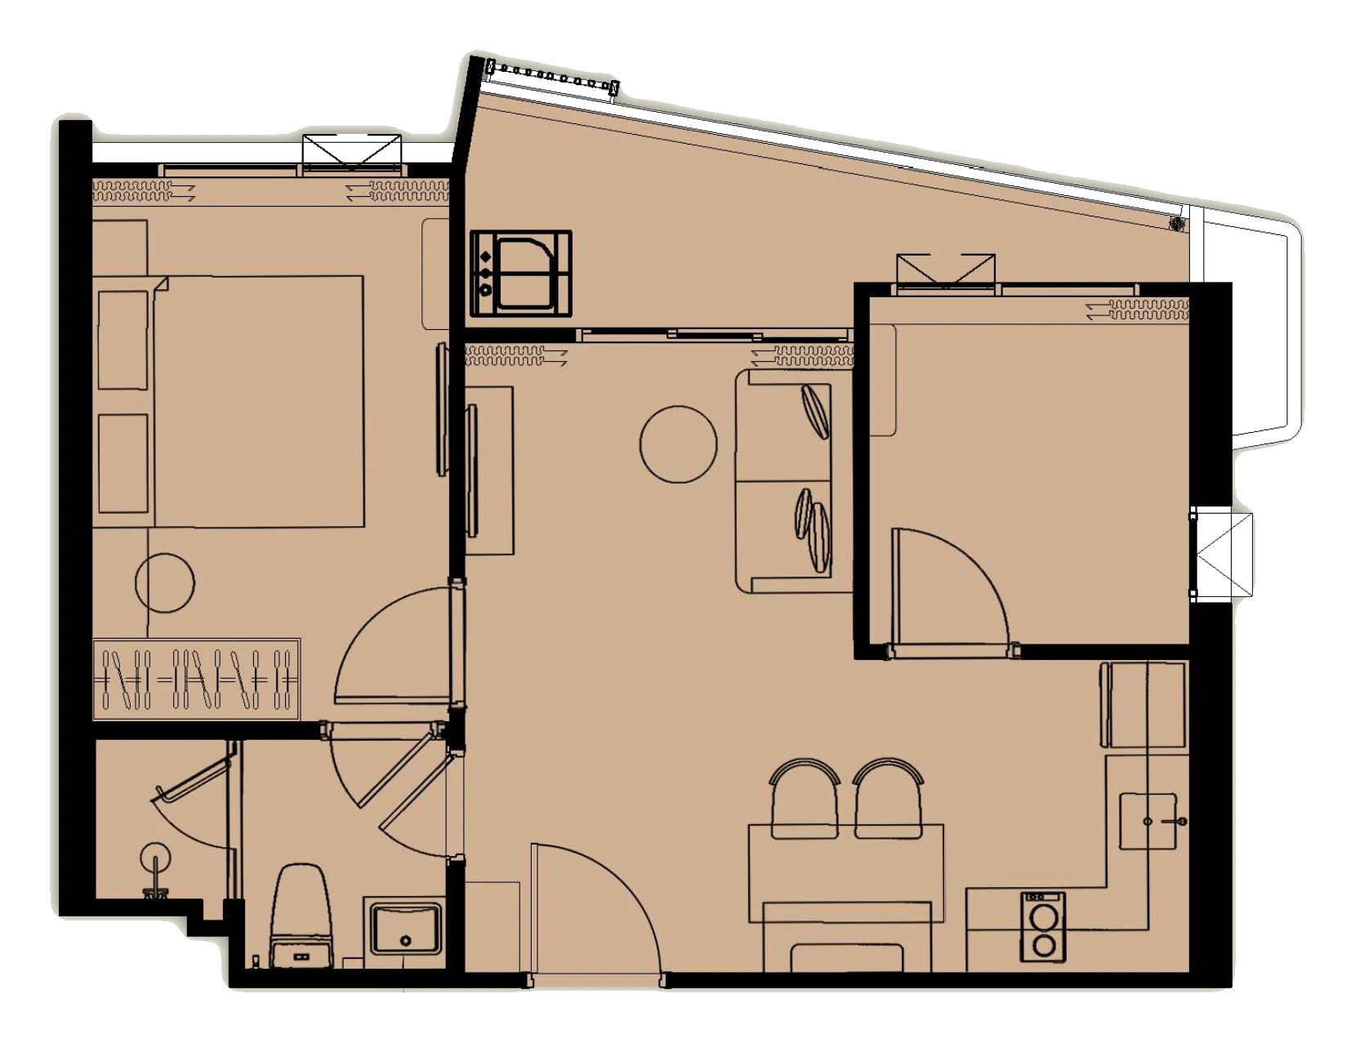
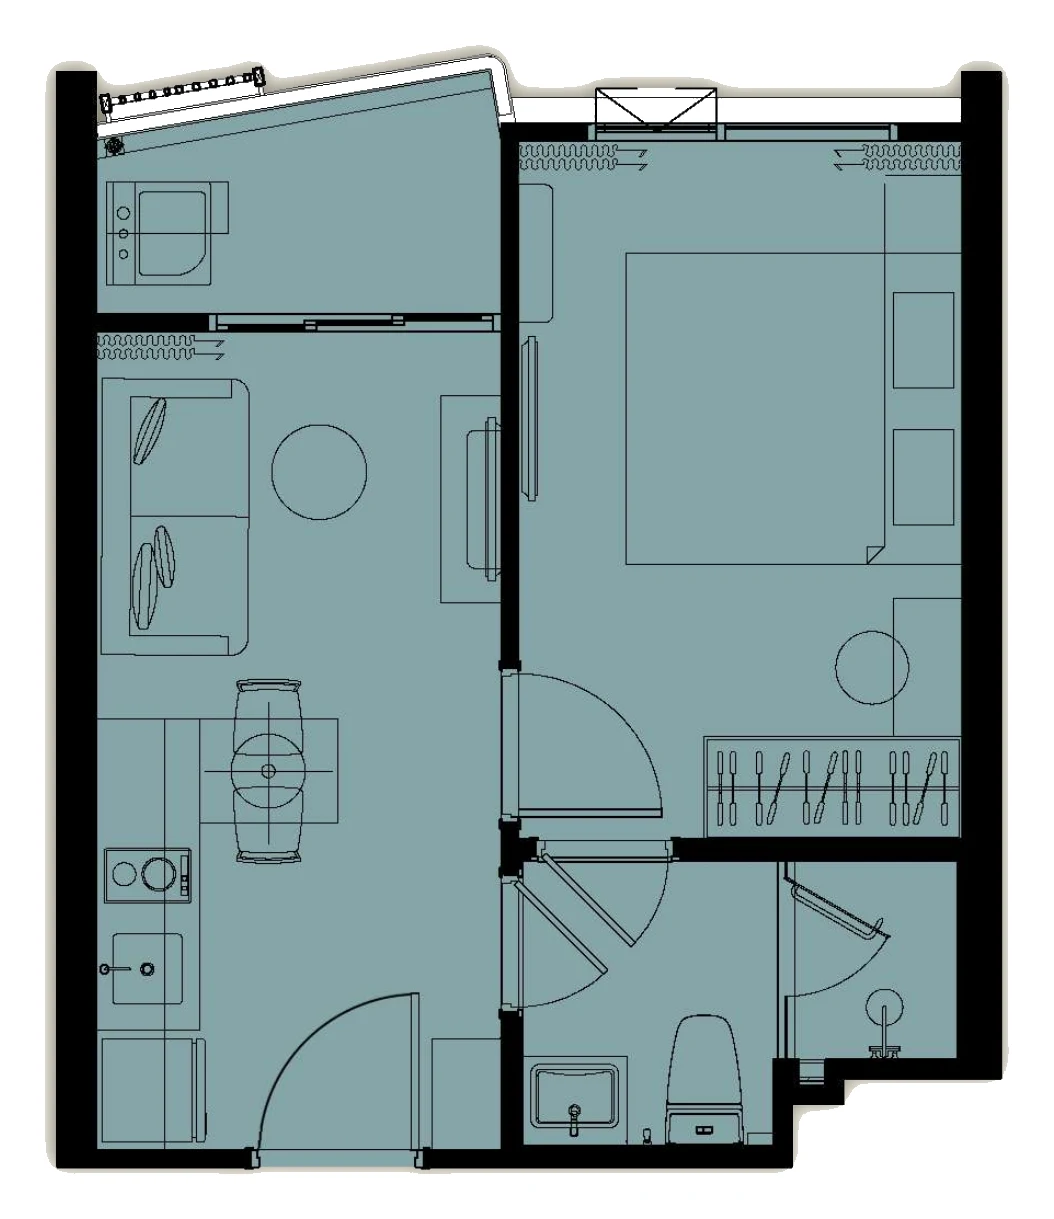
44.00–46.54 m²: the bedroom, a second small room with a door and window, a living room with dining table and the kitchen. The show unit dresses the Plus room as a kids' room with a bunk bed; buyers who work from home make it a study. Two plans: the standard and the corner Plus C.

In the project
129 of 452
Bedrooms
1
One-bedroom Plus
44.00 m²
One-bedroom Plus C, corner
46.54 m²
  • Flexible Plus room with its own window
  • Dining table zone between kitchen and living room
  • Corner plan Plus C: 46.54 m²
  • Three air-conditioners and two water heaters included
Request details
Plan · One-bedroom Plus · 44.00 m²
One-bedroom Plus · 44.00 m²
Plan · One-bedroom Plus C, corner · 46.54 m²
One-bedroom Plus C, corner · 46.54 m²

Photographs: the 44 m² One-bedroom Plus show unit, built and furnished.

04 · 2BR S

Two-bedroom S · 55.65 m²

from THB 5.5M

Only 13 in the whole project

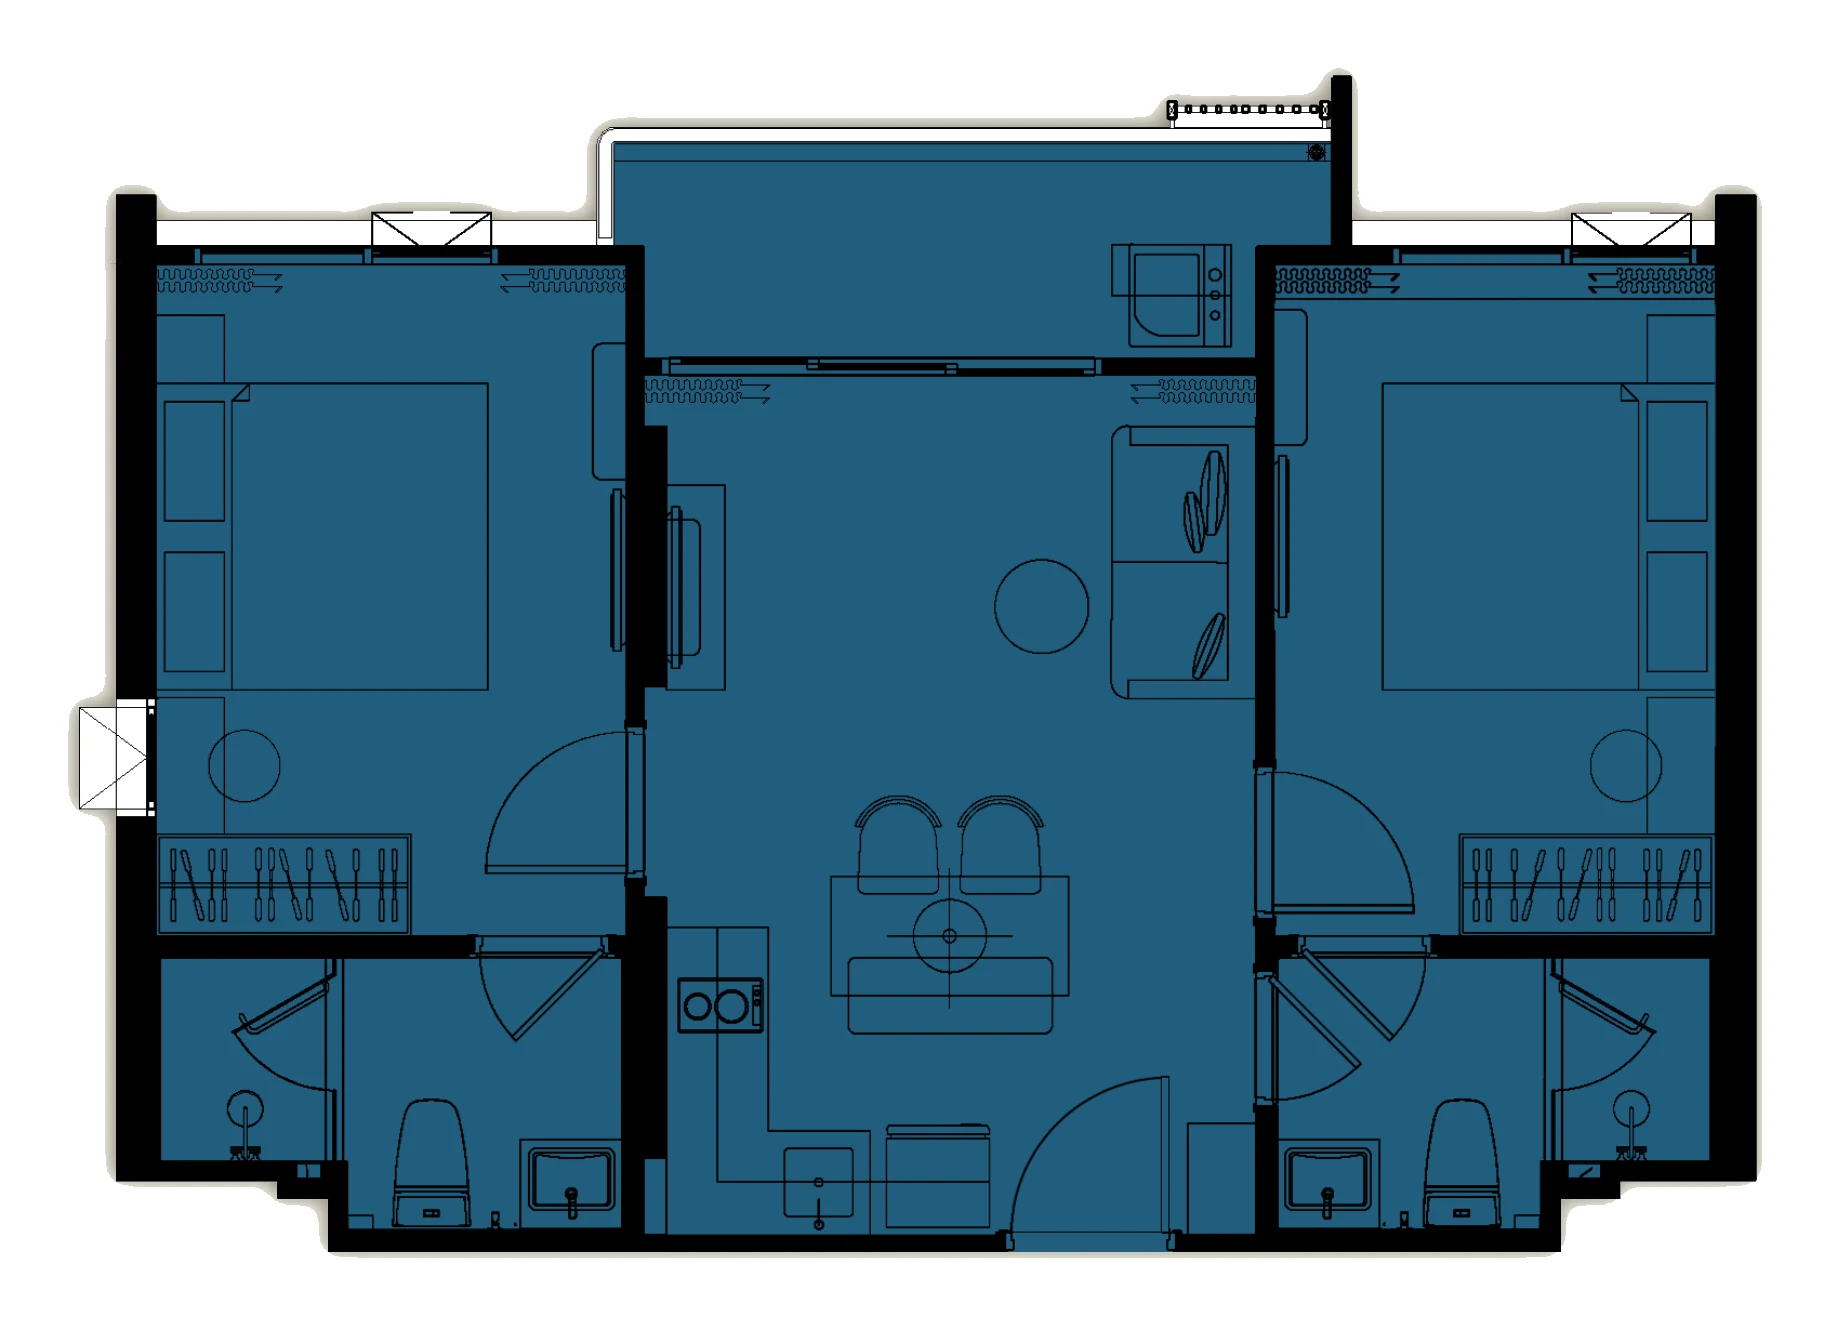
55.65 m² with two real bedrooms, two bathrooms on the plan and a living-dining room. With 13 residences it is the rarest type at Sierra; the corner version SC has the same area with windows on two sides.

In the project
13 of 452
Bedrooms
2
Two-bedroom S
55.65 m²
Two-bedroom SC, corner
55.65 m²
  • Two bedrooms, each with a wardrobe
  • Corner version SC with windows on two sides
  • Living-dining room with balcony
  • Same free package: kitchen, wardrobes, air-conditioning
Request details
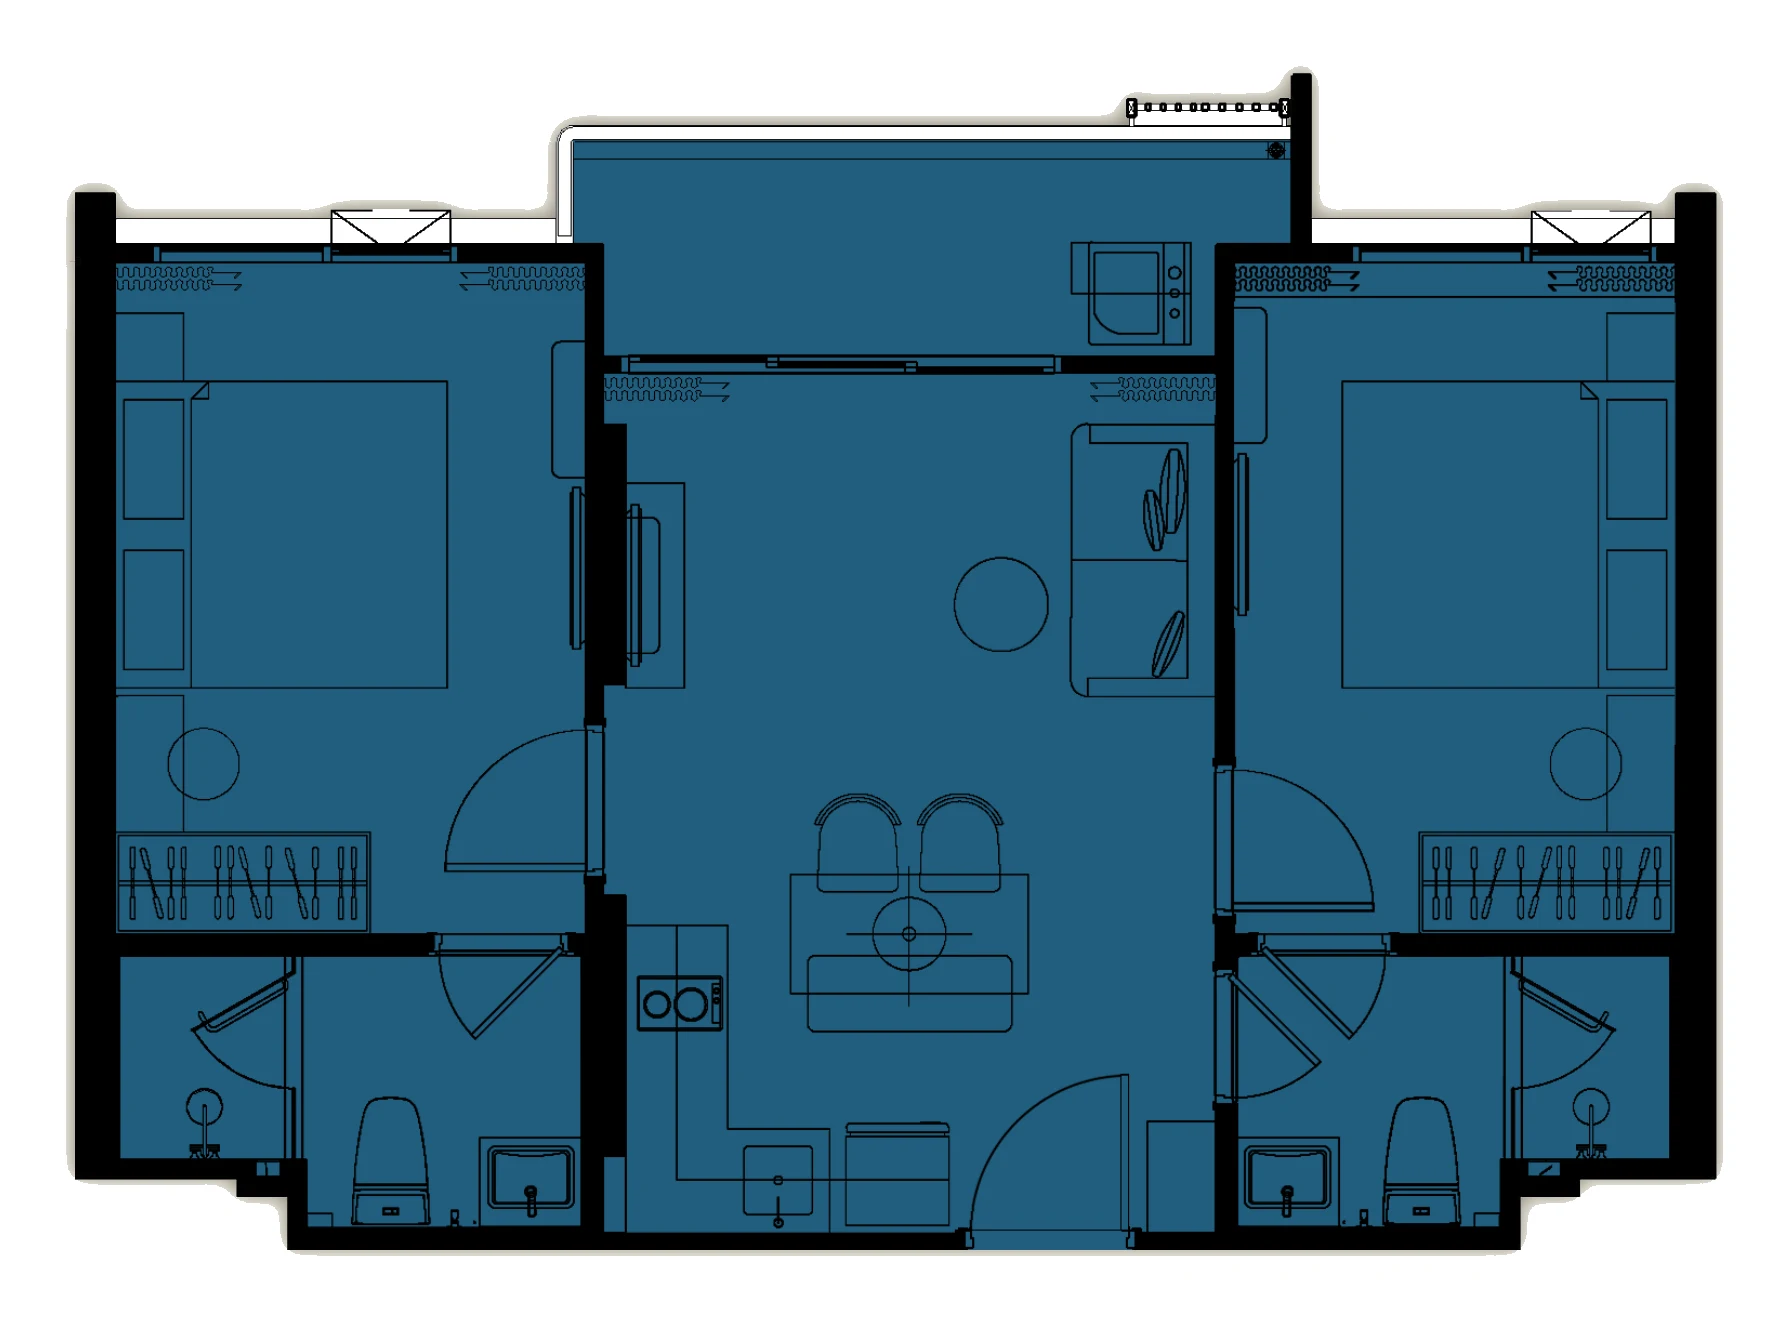
Plan · Two-bedroom S · 55.65 m²
Two-bedroom S · 55.65 m²
Plan · Two-bedroom SC, corner · 55.65 m²
Two-bedroom SC, corner · 55.65 m²

No two-bedroom show unit is built: the kitchen photo shows the fit-out that comes with every type; the plans are the developer's.

05 · 2BR M

Two-bedroom M · 58.07–62.89 m²

from THB 5.5M

The largest homes at Sierra

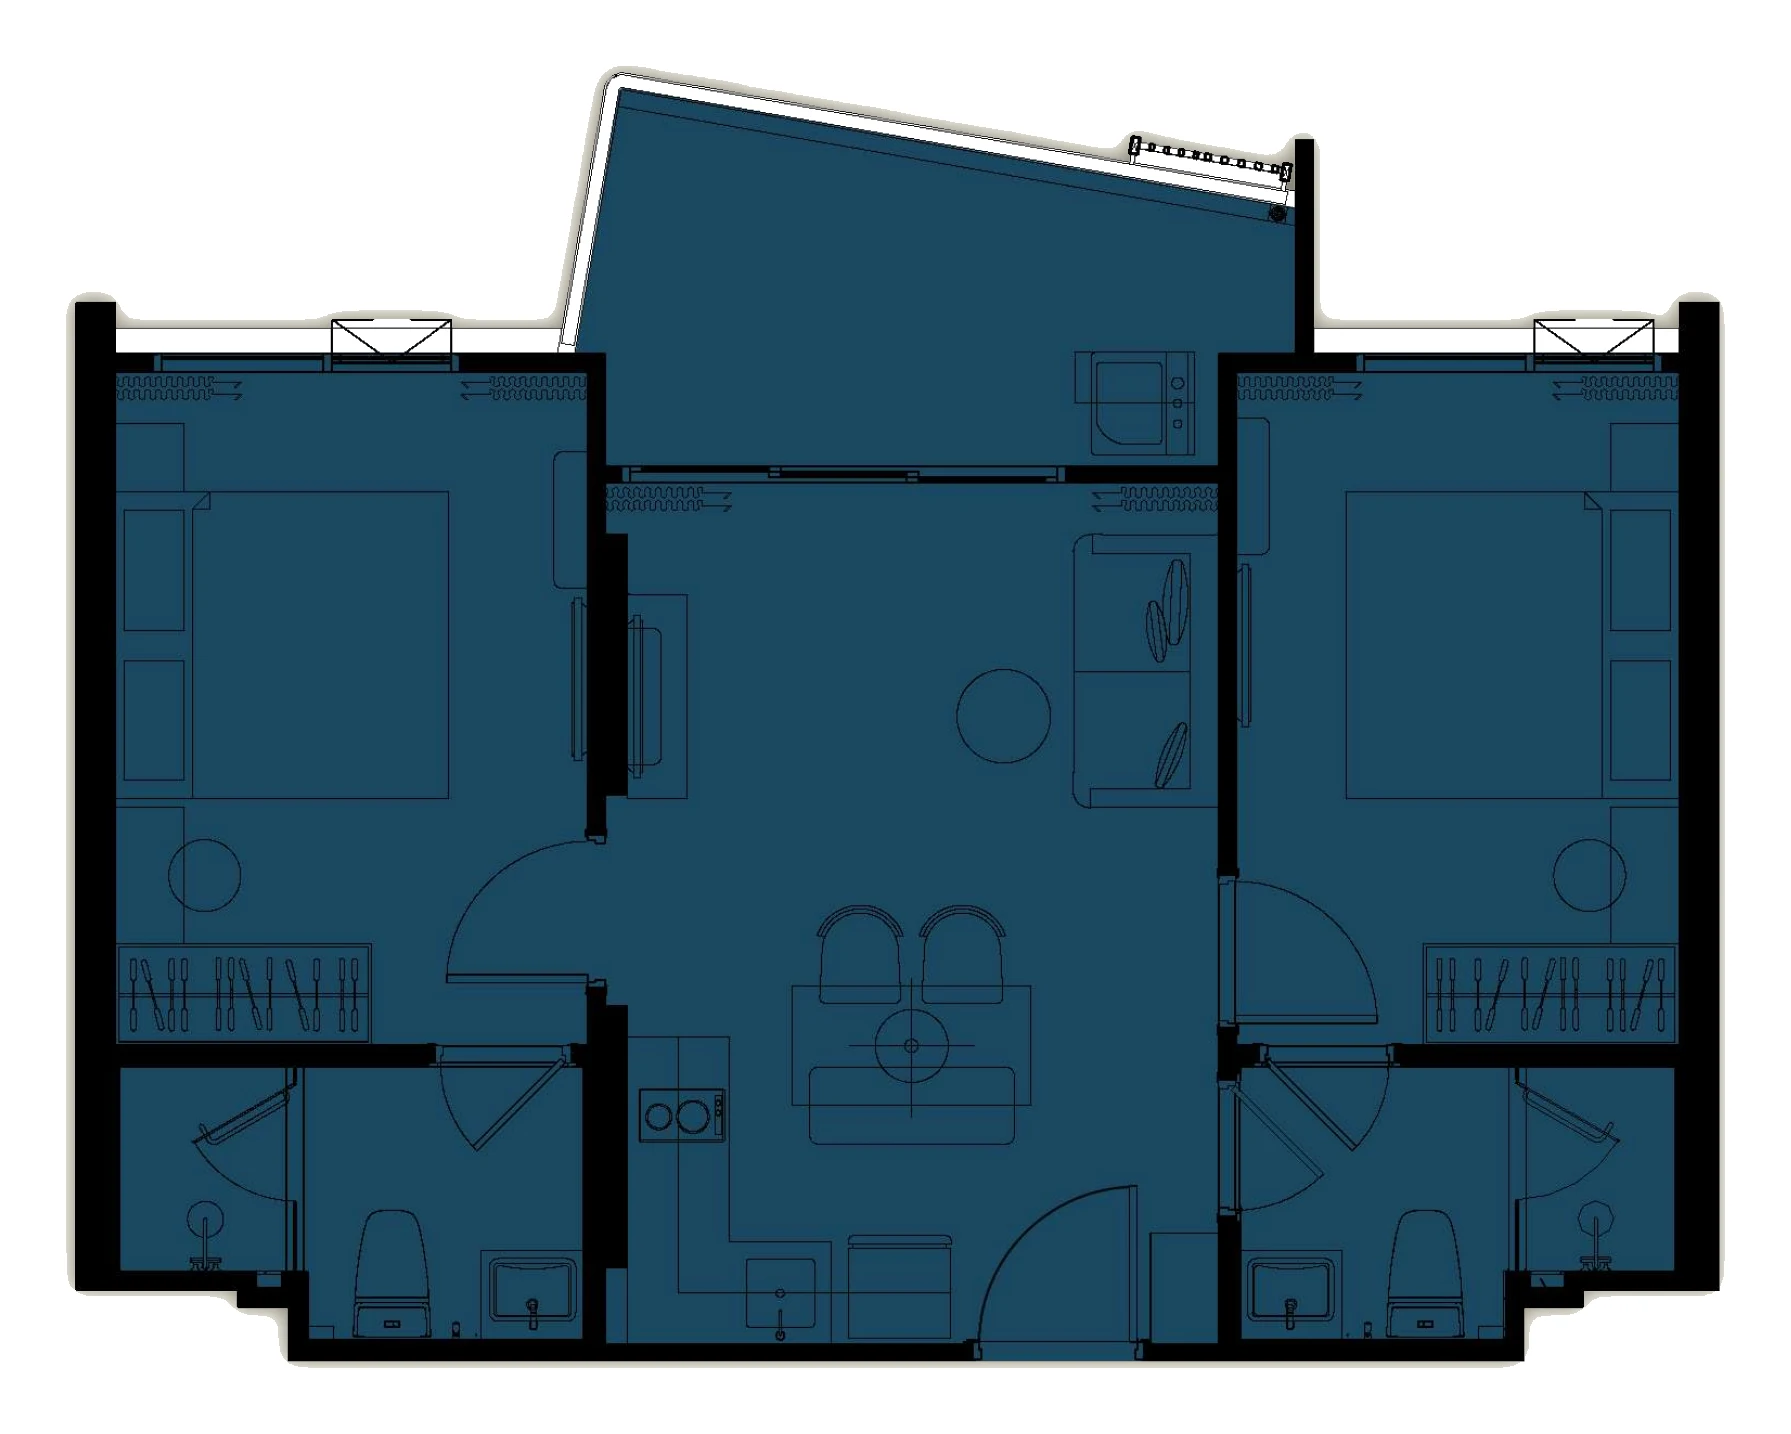
58.07–62.89 m²: two bedrooms, a living room and a balcony, the largest homes at Sierra. 31 residences, so with the 13 S there are only 44 two-bedrooms among 452 homes.

In the project
31 of 452
Bedrooms
2
Two-bedroom M
58.07 m²
  • Two bedrooms, each with a wardrobe
  • Areas from 58.07 to 62.89 m² by position
  • Balcony on every plan
  • Free package: kitchen, wardrobes, air-conditioning, water heaters
Request details
Plan · Two-bedroom M · 58.07 m²
Two-bedroom M · 58.07 m²

No two-bedroom show unit is built: the kitchen photo shows the fit-out that comes with every type; the plan is the developer's.

02

Show units

Built, furnished, open for viewings

One-bedroom show unit · 30 m²

The layout family of the One-bedroom S and M: kitchen along the wall, a dining corner, the bedroom behind its own door.

One-bedroom Plus show unit · 44 m²

The Plus room is dressed as a kids' room with a bunk bed; it works as a study just as well.

Included in every residence

  • Built-in kitchenSink, electric hob and hood (Hafele or equivalent)
  • Built-in wardrobeIn every bedroom
  • Two or three air-conditionersTwo in the One-bedroom S and M, three in the larger types
  • Two water heatersKitchen and bathroom
  • Wallpaper and curtainsCurtains with sheers on every window
  • Dressing table setDressing table, mirror and shoe cabinet from the One-bedroom M up

Materials

  • FloorsCeramic tile on the first floor, SPC on floors 2 to 7, ceramic in bathrooms and on balconies
  • BathroomKohler WC, basin tap and rain shower, Novabath basin, 10 mm tempered-glass screen
  • Switches and lightSchneider switches, Megaman LED
  • Balcony doorsAluminium frames with tinted glass
03

Buildings

Where each type sits on the floor

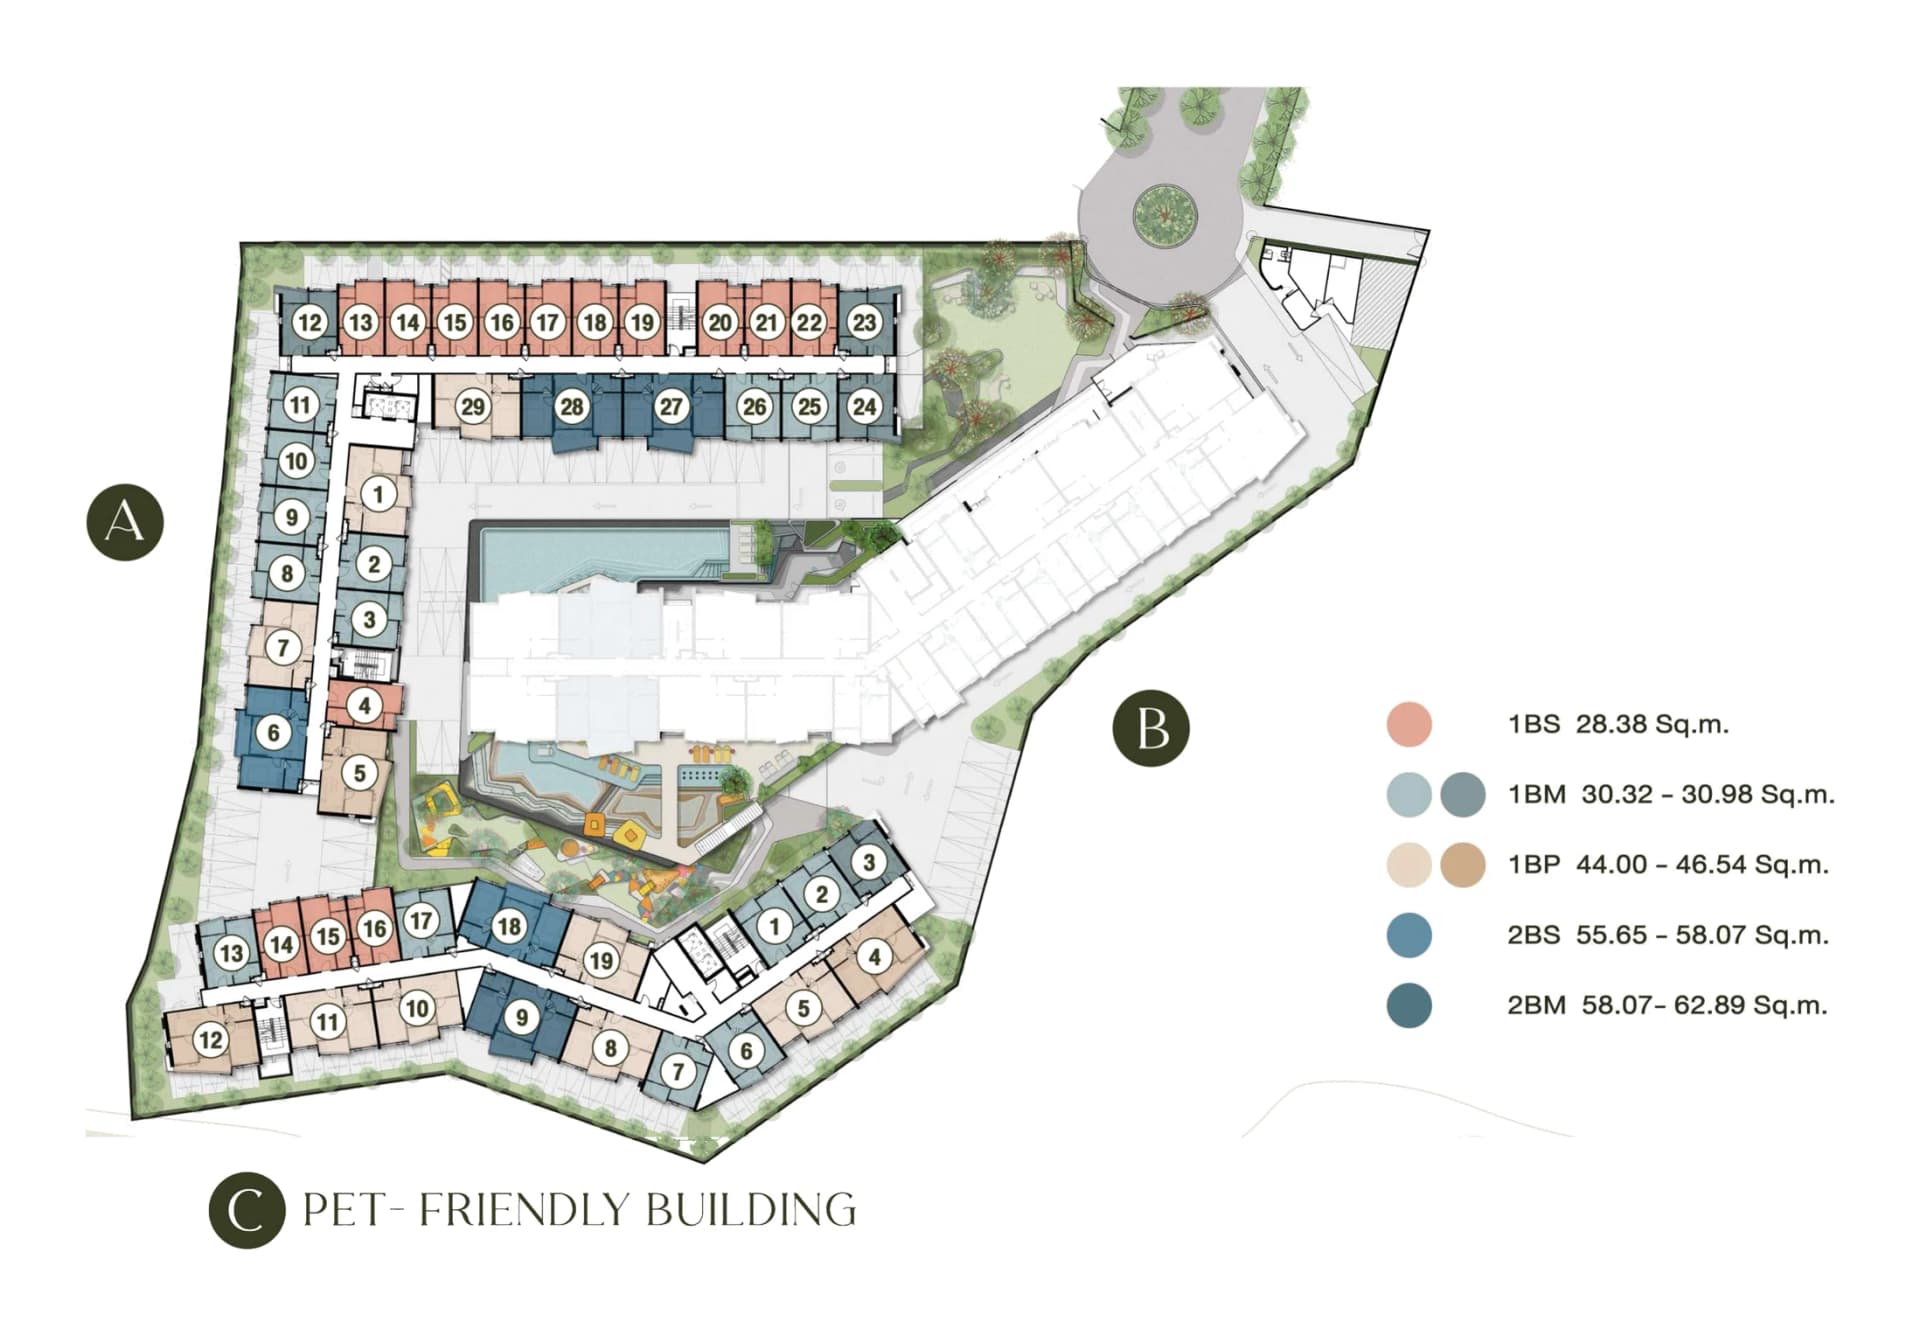
Typical floor of Buildings A, B and C with the five residence types in the developer's colours; C is the pet-friendly building
Typical floor plan: Buildings A and C carry the unit numbers; C is the pet-friendly building. The colours are the developer's legend of the five types.

Three buildings, eight floors, one courtyard

  • 1BR S28.38 m²105 residences
  • 1BR M30.32–30.98 m²174 residences
  • 1BR Plus44.00–46.54 m²129 residences
  • 2BR S55.65 m²13 residences
  • 2BR M58.07–62.89 m²31 residences
Land
4-1-29.23 rai · 6,916.9 m²
Buildings
A, B and C, eight storeys each
Green space
about 1,745 m² on three levels
Parking
about 174 cars with 2 EV chargers, 13 motorcycles
Design
Architecture A+CON, interiors FOUREYES
→

Next step

The free residences of your type

Tell us the type or the size you are after. We send today's prices, the free floors and the payment dates in writing.

Request details

An offer for your chosen home

The Title Sierra

Prefer to chat? The same request, in WhatsApp:Open WhatsApp
Add a comment · optional

By sending, you ask Invest Phuket to contact you about this enquiry. Your details are used to respond to your request.

Next chapter · 02Pools & roof24 facilities on three levels, the pet buildingGo to
Previous chapterDeveloperMain pageThe Title Sierra
Lina, sales manager at Invest Phuket

Your sales manager

Today's price of your type, in writing

Lina · Sales manager

Tell us the type, the budget or simply who will live there. We send the free residences with today's prices, the booking terms and the dates of the four payments, and arrange your visit to the show units.

Ask Lina in WhatsApp+66 80 053 3846

Written offer

Prices, free floors and your schedule

An offer for your chosen home

The Title Sierra

Prefer to chat? The same request, in WhatsApp:Open WhatsApp
Add a comment · optional

By sending, you ask Invest Phuket to contact you about this enquiry. Your details are used to respond to your request.

The TitleSierra
ResidencesPools & roofOn footPaymentDeveloper

Invest Phuket is an independent property sales agency. Renderings and plans are the developer's; the show-unit photographs are real.

© 2026 Invest Phuket · info@investphuket.com · Privacy
WhatsApp